
Case studies & our work

See the work, from the first fix to the finer details.

Explore photographs from our kitchen, washroom, heating and property refurbishment work. Each gallery brings together matching rooms or installations, with captions describing what you can see.

Case studies

Explore our work by project and installation

Choose a photo set below. Fitted views sit alongside work in progress, so you can take a closer look at the materials, connections and finishes.

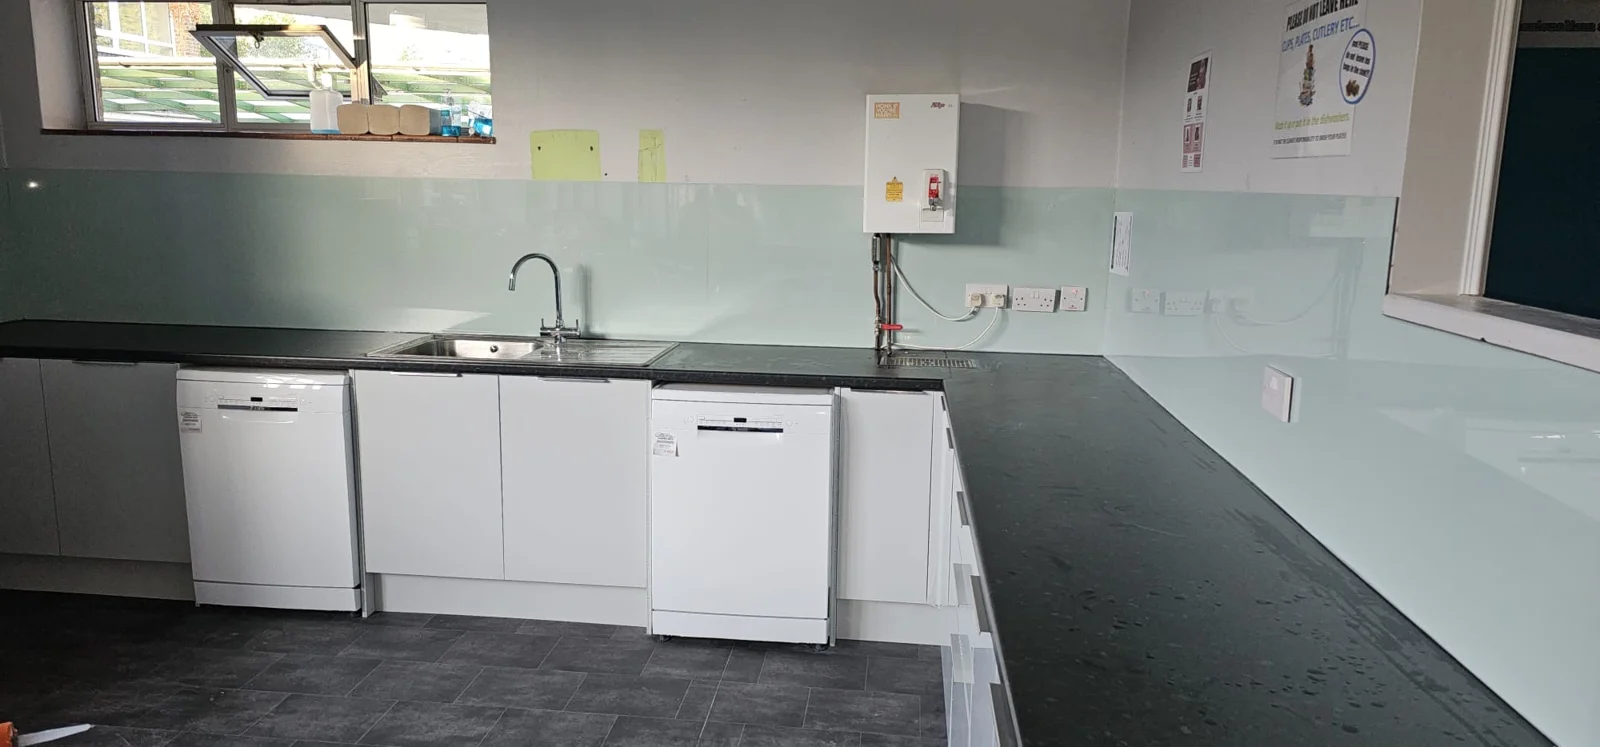
Fitted kitchen overview
Kitchen & plumbing

Kitchen refurbishment

From the original timber-effect units and exposed services to white cabinetry, dark worktops and a pale green splashback.

11 labelled photographs

Open the gallery below, then select a photograph to see it full size.
View 11 labelled photos — Kitchen refurbishment
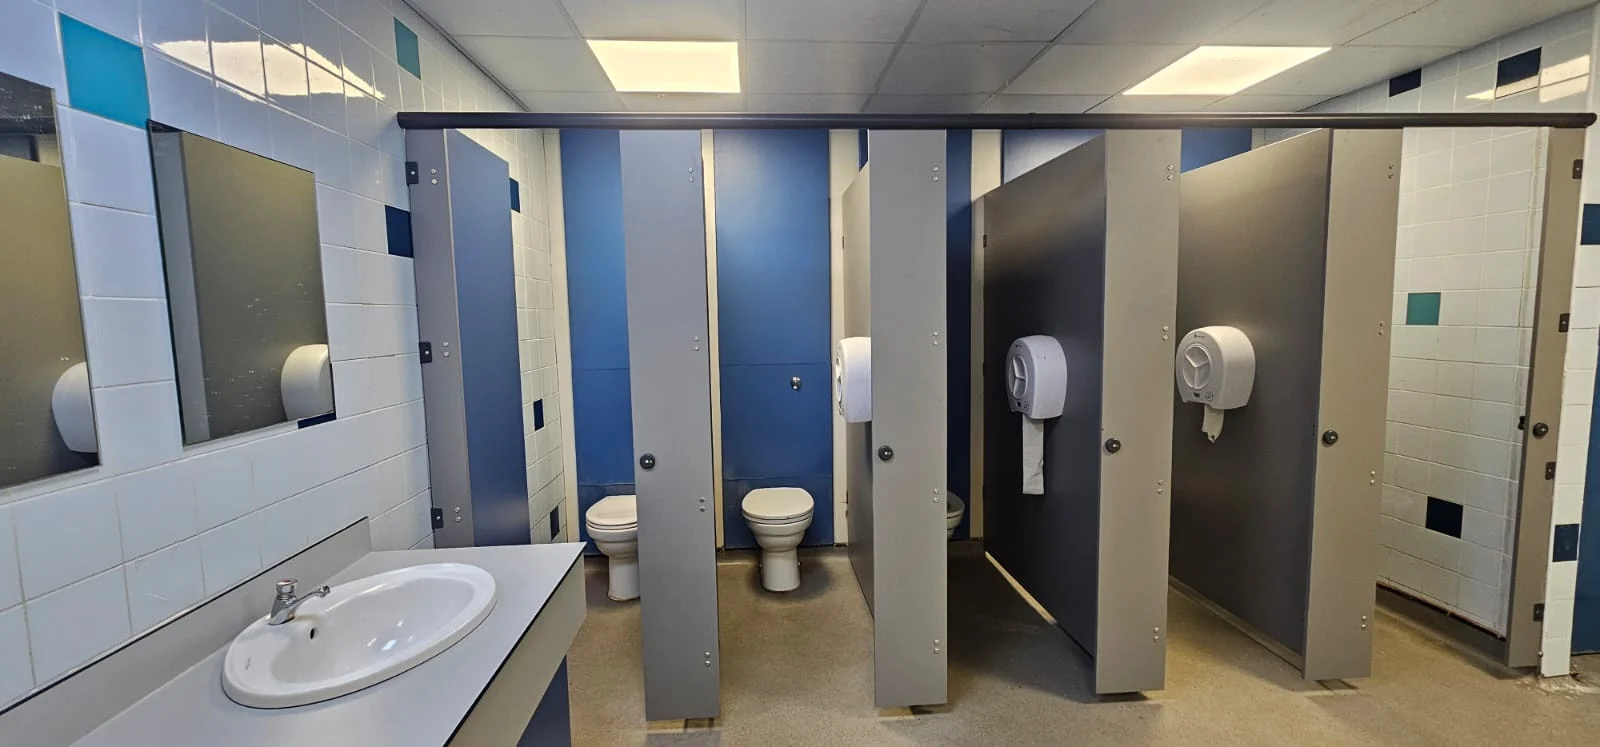
Washroom with blue cubicles and washbasins
Washrooms & plumbing

Washroom refurbishment

Toilet facilities with cubicle partitions, sanitaryware and tiled finishes, including photographs taken while work was in progress.

10 labelled photographs

Open the gallery below, then select a photograph to see it full size.
View 10 labelled photos — Washroom refurbishment
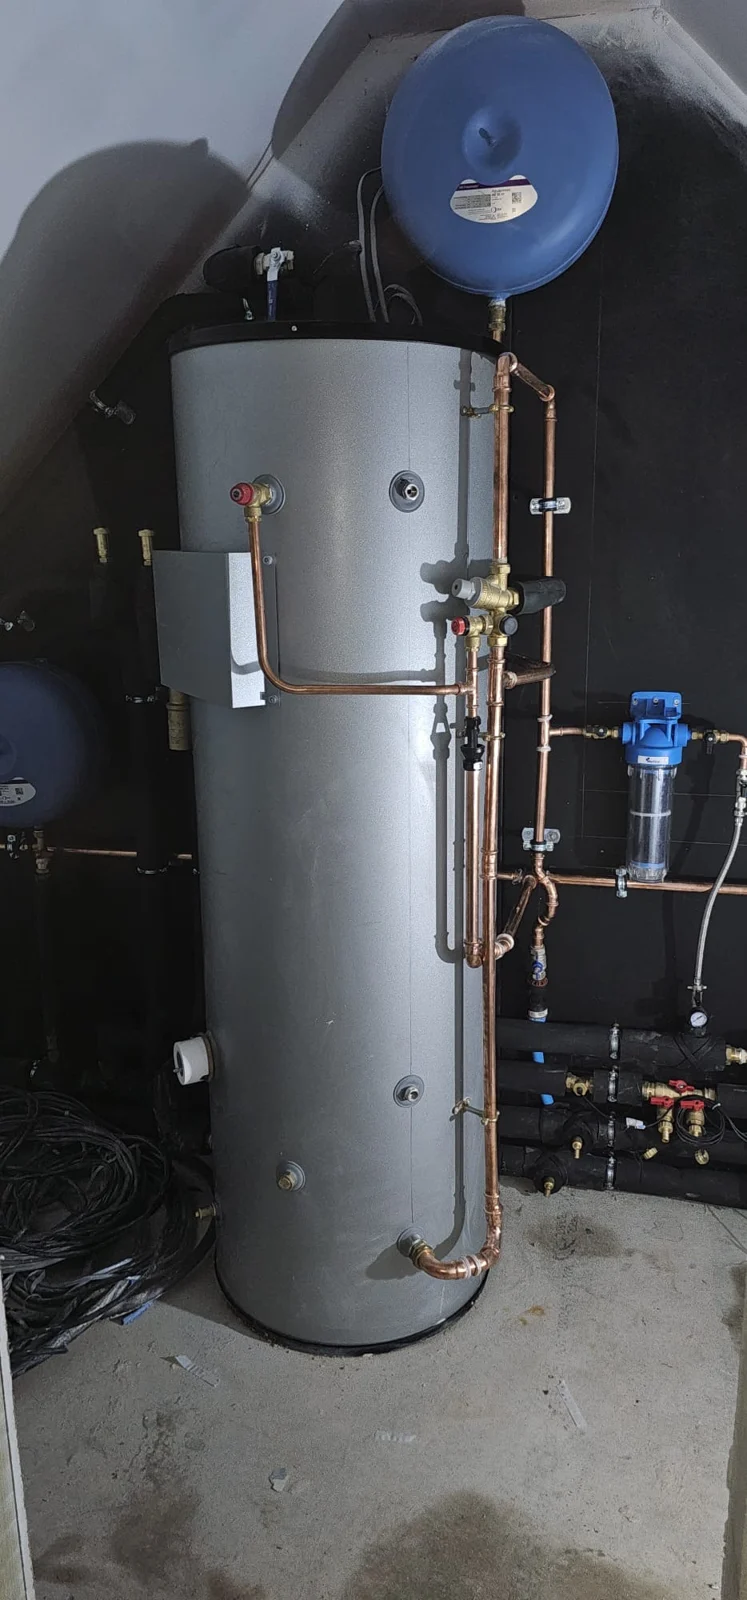
Hot water cylinder against dark backing panels
Heating & hot water

Cylinder & plant pipework

A hot water cylinder, expansion vessel, copper pipework, valves and controls mounted against dark backing panels. Close-up photographs show the installation in progress.

15 labelled photographs

Open the gallery below, then select a photograph to see it full size.
View 15 labelled photos — Cylinder & plant pipework
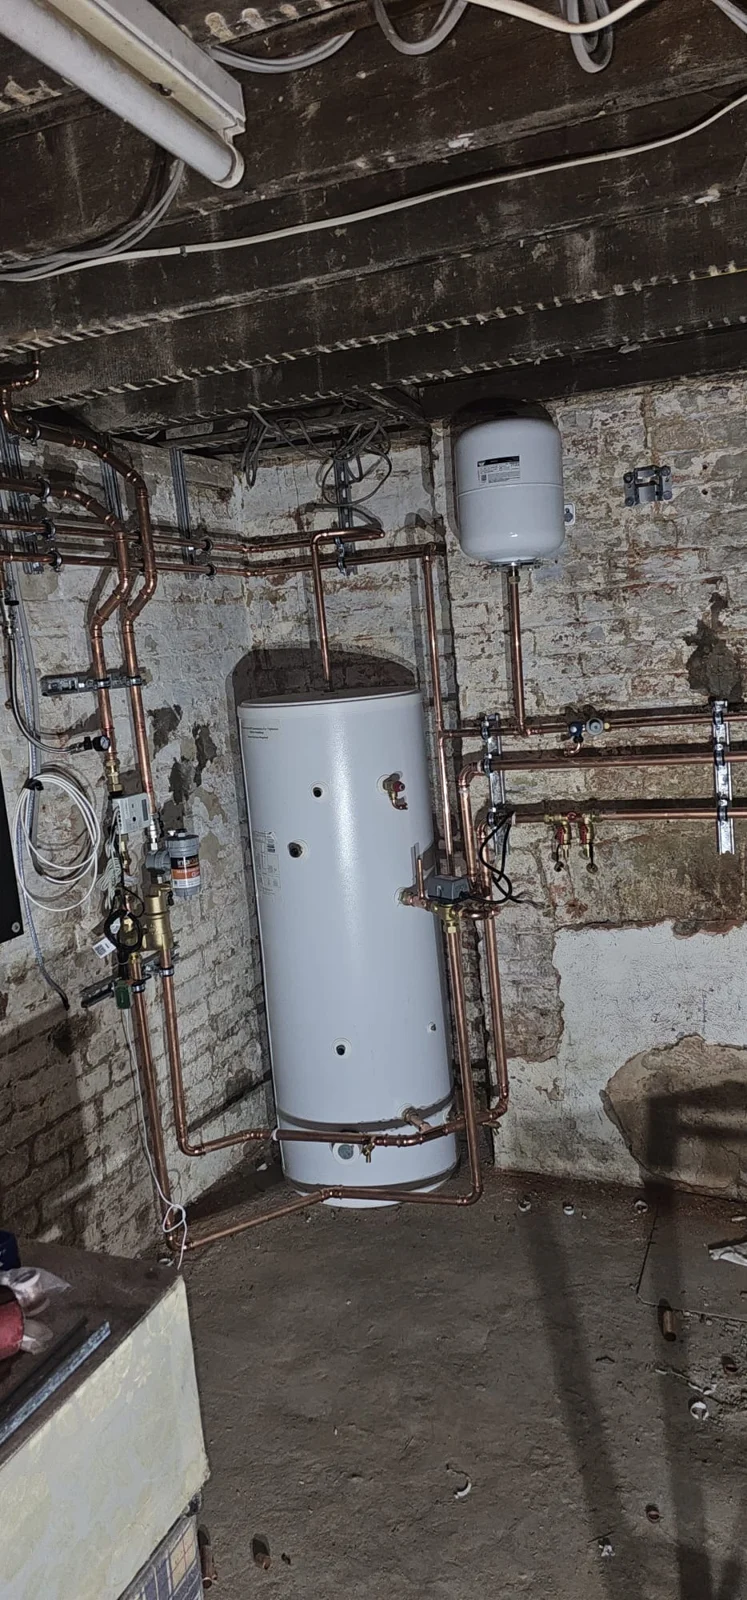
Cylinder and pipework in the exposed-brick plantroom
Heating & hot water

Exposed-brick plantroom

A cylinder and copper services photographed against exposed brickwork and open ceiling joists, with closer views of pipe routes and expansion vessels.

8 labelled photographs

Open the gallery below, then select a photograph to see it full size.
View 8 labelled photos — Exposed-brick plantroom
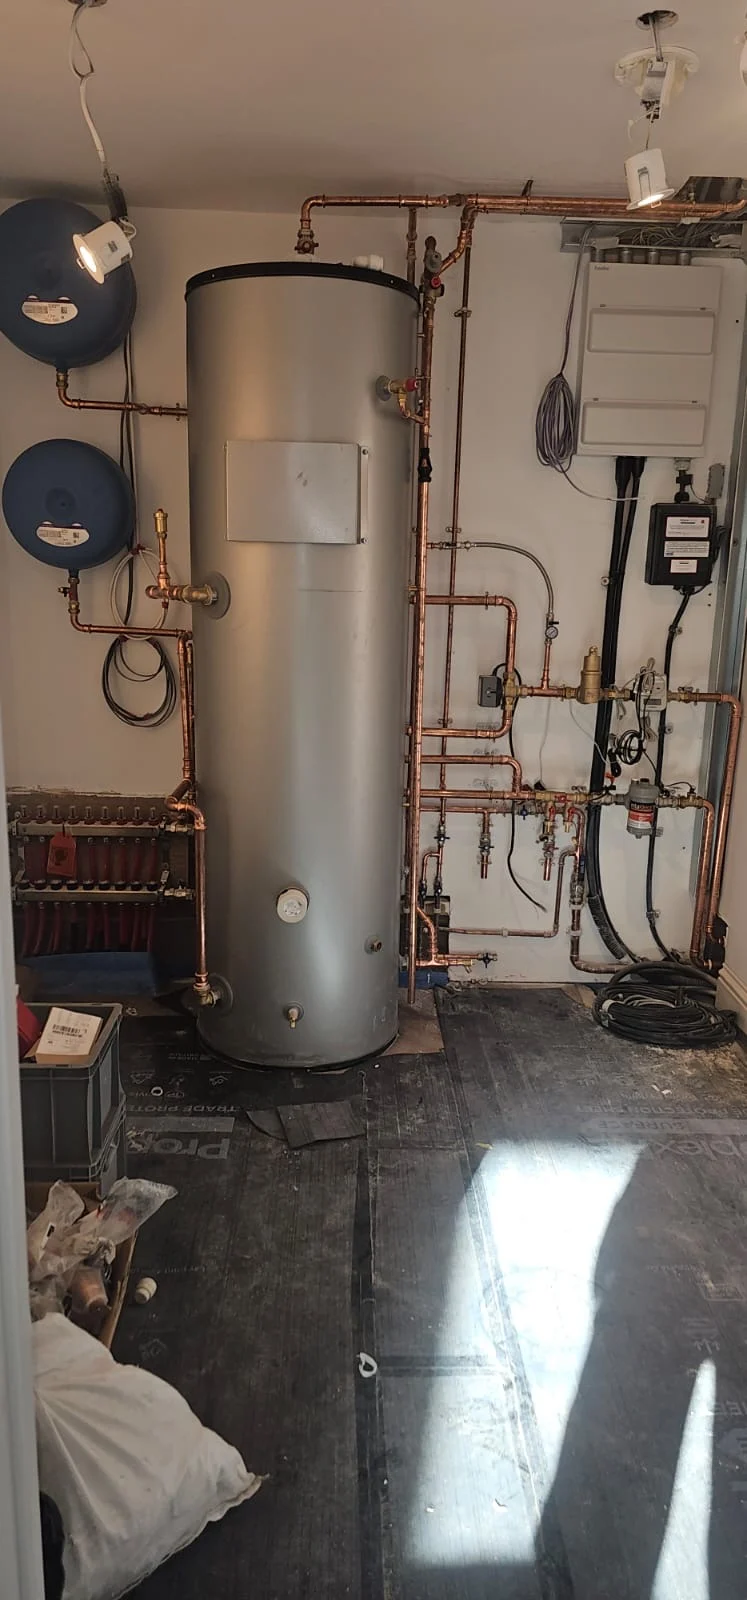
Hot water cylinder and wall-mounted heating controls
Heating & hot water

Cylinder & heating controls

A tall hot water cylinder with wall-mounted controls, expansion vessels and associated pipework, photographed in a room with white walls.

3 labelled photographs

Open the gallery below, then select a photograph to see it full size.
View 3 labelled photos — Cylinder & heating controls
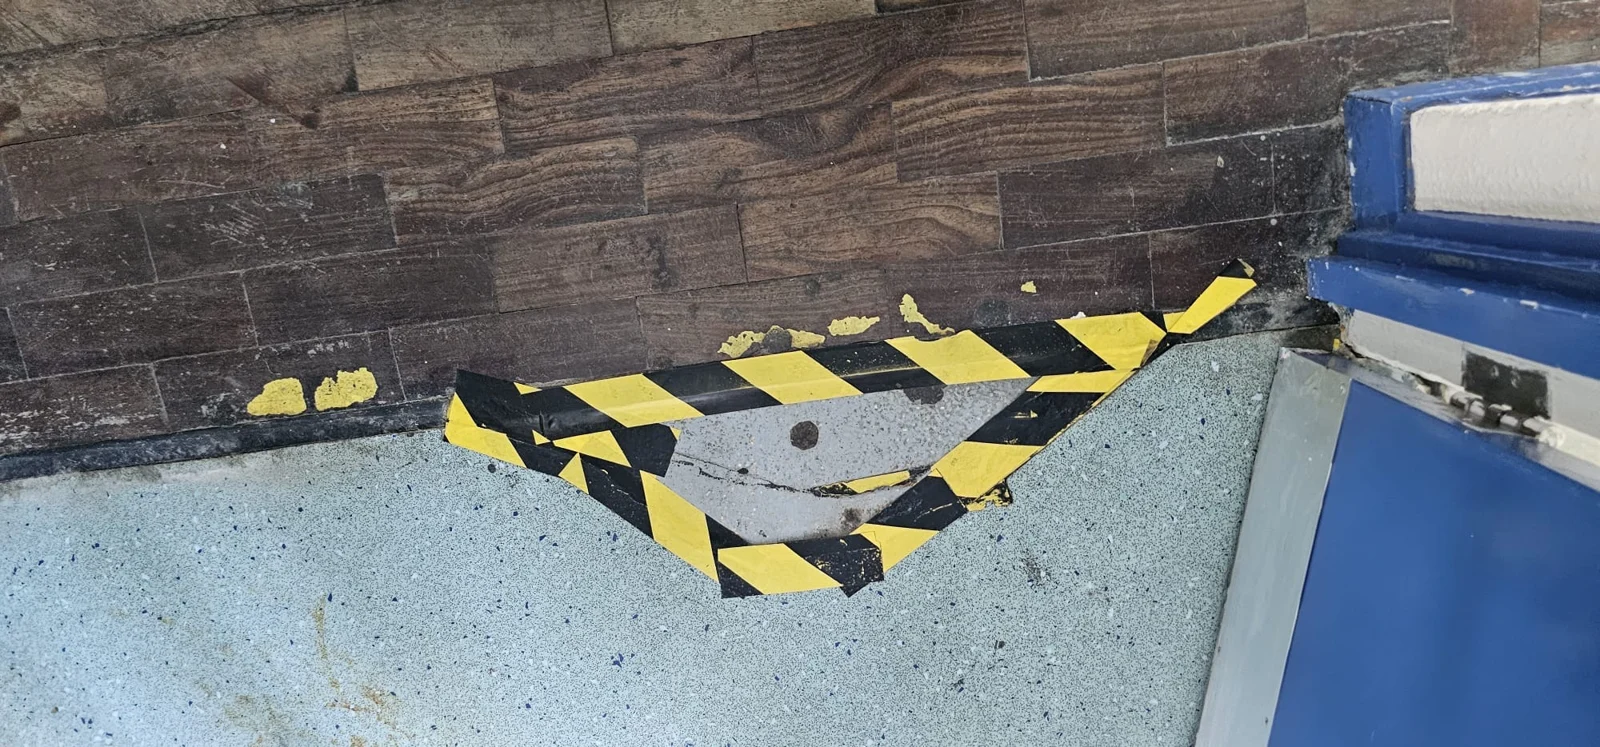
Taped-off floor opening beside a blue doorway
Property refurbishment

Floor & subfloor detail

Close-up records of floor openings, exposed timber boards and taped-off areas during works. These photographs document the work area rather than a finished floor.

4 labelled photographs

Open the gallery below, then select a photograph to see it full size.

View 4 labelled photos — Floor & subfloor detail
More of our work

Cylinder, pipework and system detail

These images all come from the same installation. They show the work as it was carried out, with no staging or retouching.

On site

Installation walkthrough

A short portrait video filmed during the same installation. It plays only when you choose to start it.

The footage carries the original on-screen branding it was filmed with.

Installation walkthrough

A short walkthrough filmed on site, showing the cylinder, pipework and surrounding installation.

Planning similar work at your property?

Send a few details about your property and what you need. We'll come back with clear advice and a straightforward quote.

smartecodevelopments@gmail.com·Working hours: 8am–5pm